


Forêt Forest Hill Condos. Pre-Construction in Toronto
Forêt Forest Hill Condos
Get early VIP ACCESS
Floor plans & price list


FOR INSTANT INFO CALL:
416-318-7138PROJECT DETAILS
- Project Name: Forêt Forest Hill Condos
- Builders: Canderel Residential,Kingsett Capital
- Project Status: Pre-Construction
- Approx Occupancy Date: 2027
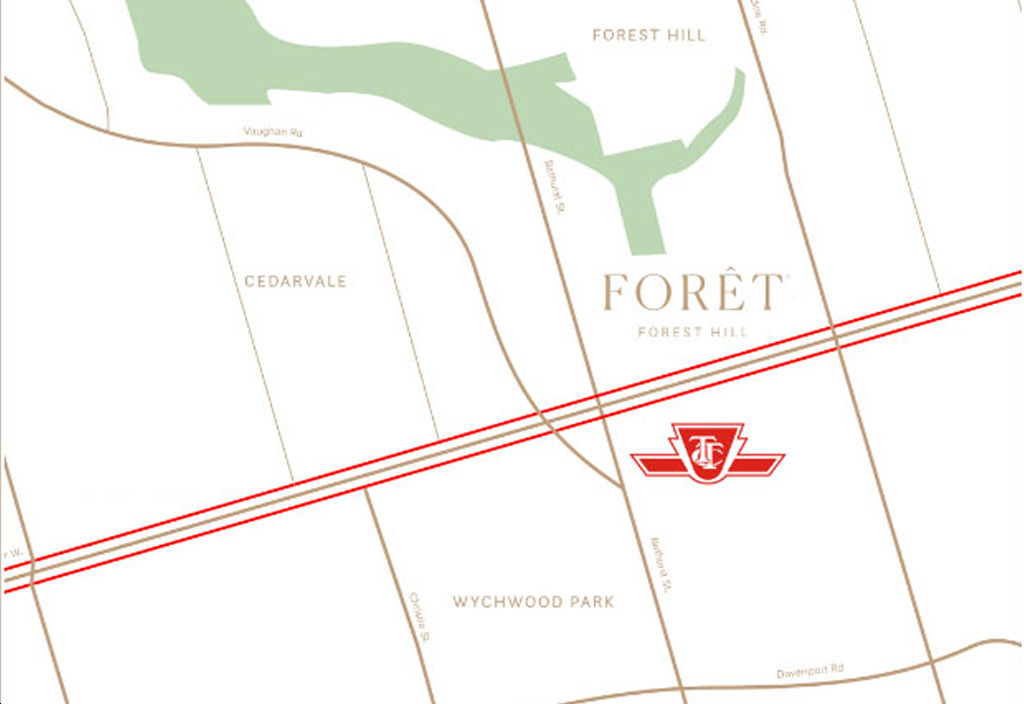
- Address: 490 St Clair Ave W, Toronto, Ontario, Canada
- City: Toronto
- Main Intersection: St. Clair Ave W & Bathurst St
- Property Type: High Rise
- Number Of Units: 1160
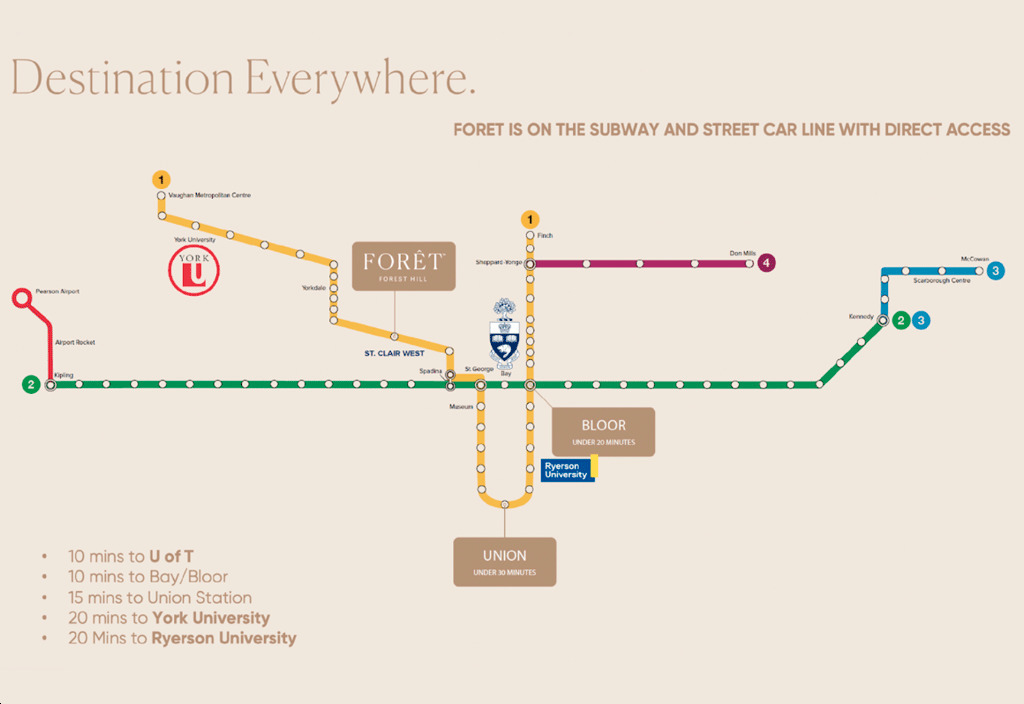
- Location: Connectivity at Foret Condos: Easy access to Allen Expressway, Don Valley Parkway as well as the Gardiner Expressway 10 mins to U of T 10 mins to Bay/Bloor 15 mins to Union Station 20 mins to York University 20 mins to Ryerson University
- Price: Request Pricing Information
Overview
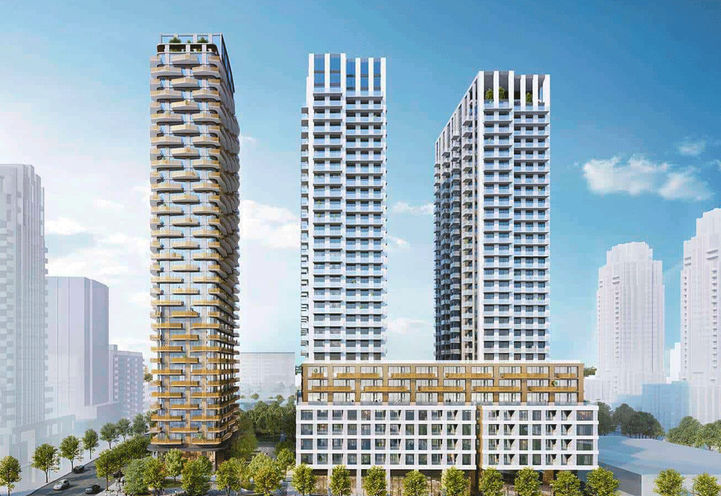
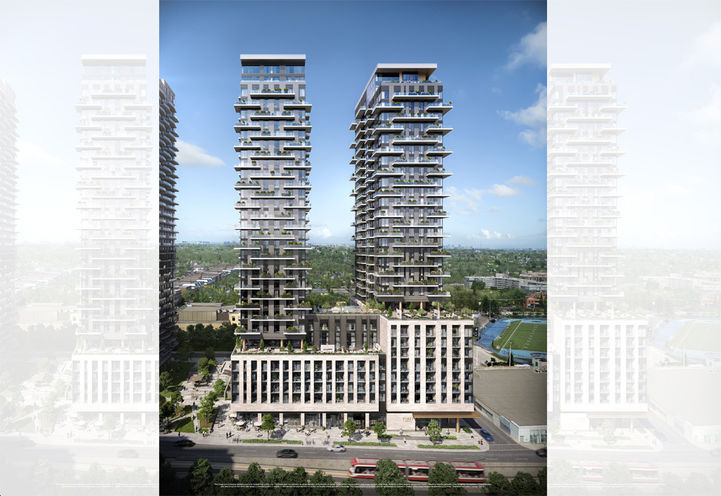
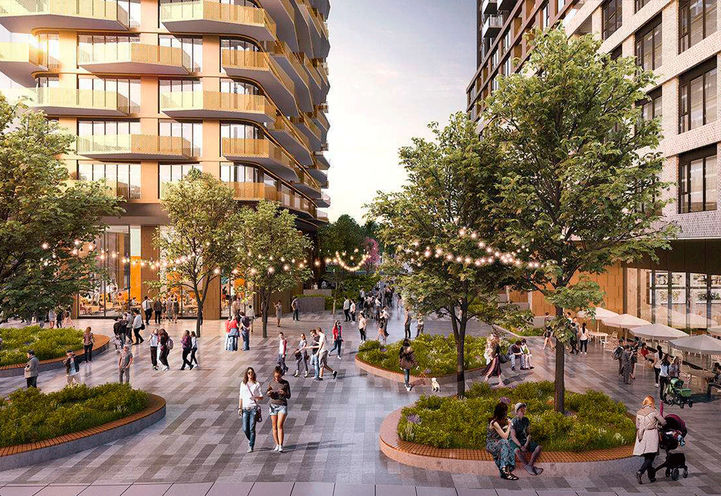
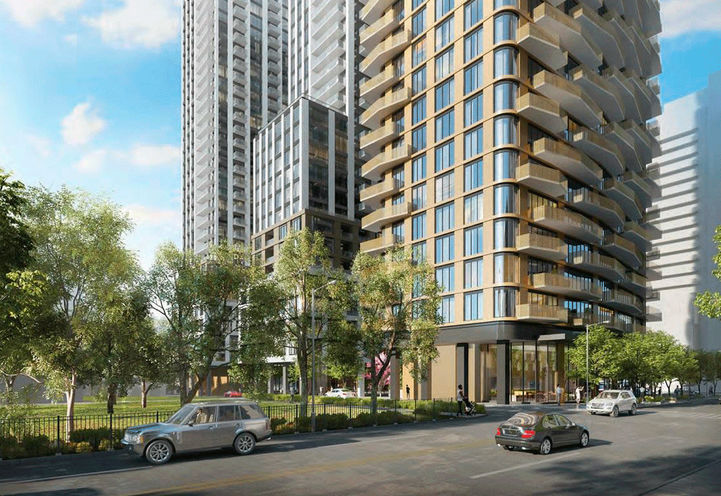
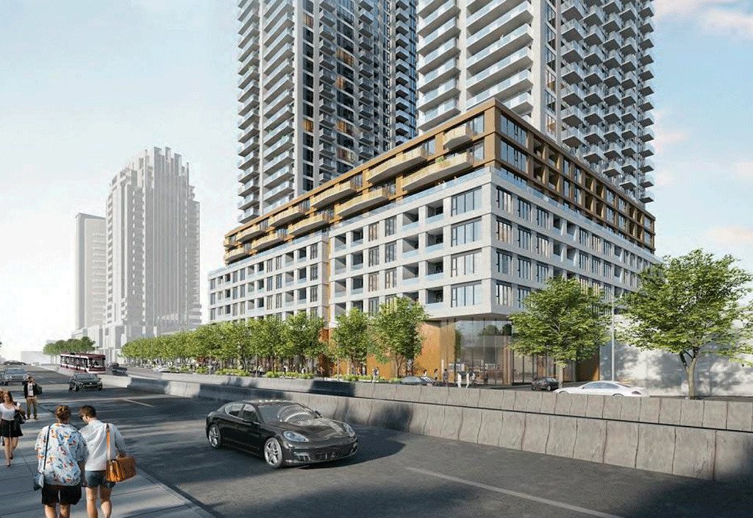
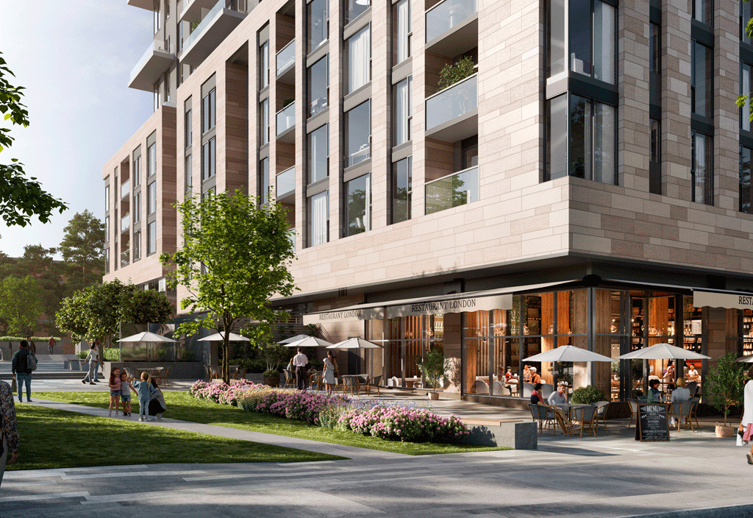
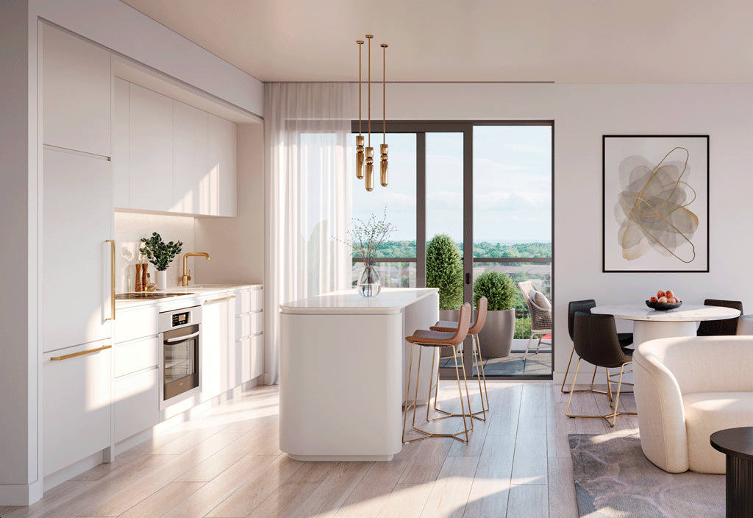
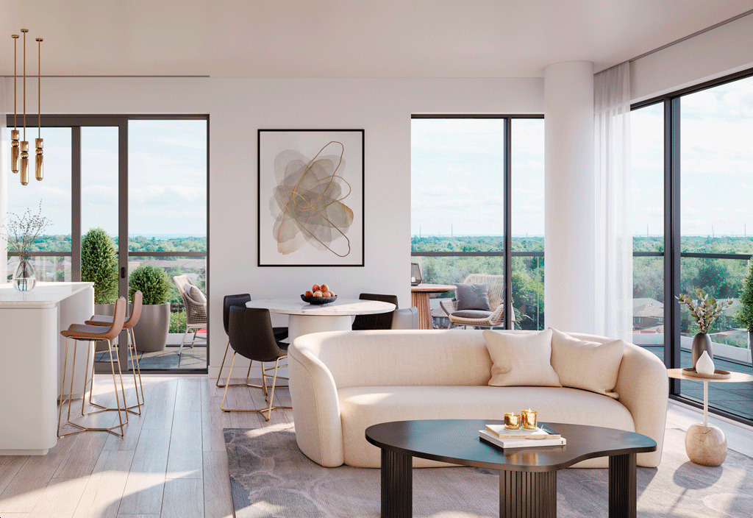
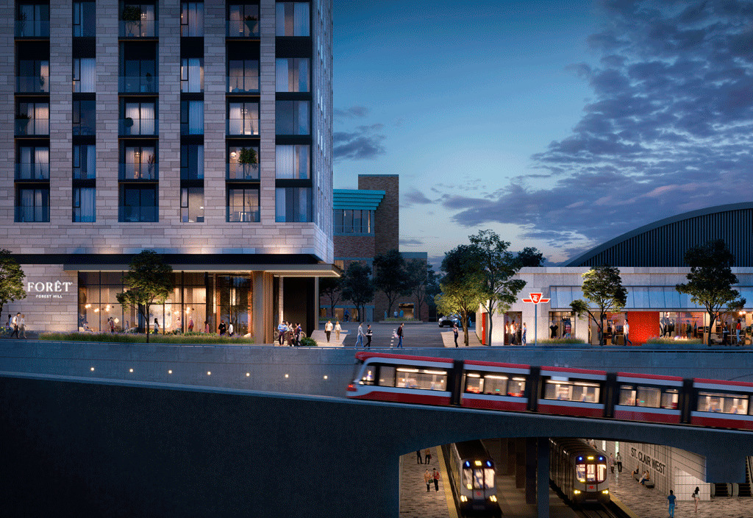
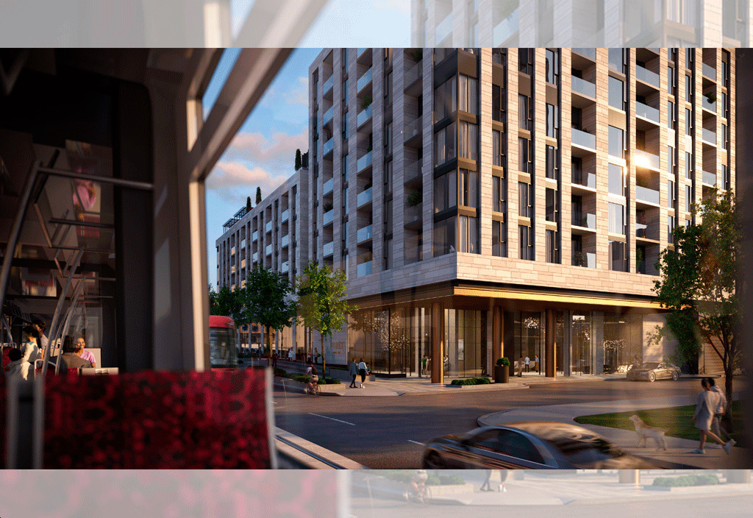
Foret Condos is a New Condo development by Canderel Residential located at St. Clair Ave W & Bathurst St, Toronto. Toronto's midtown Casa Loma neighbourhood is a magnificent part of the city, inspired by the community's very own castle of the same name. This new multi-tower, master-planned community featuring three towers rising up to 33 storeys and also over 1000 luxurious suites alongside an exclusive 10 floor offering of Boutique Suites bestowing a private lobby, elevators, amenities and an elevated finish package designed only for the high life.Residents will be within walking distance of a wide variety of lifestyle amenities, attractions, transit options, green spaces, and just mere minutes from post-secondary institutions and employment hubs in the city's downtown core. Residents will have immediate access to TTC streetcar and bus routes right outside their front door and St. Clair West subway station is just a short walk away from home. The downtown core is less than a 20-minute subway ride away. Some of Toronto’s most prestigious post-secondary institutions are located within the city’s midtown core. George Brown College Casa Loma Campus and U of T are located just a short subway ride away, making Foret Condos a perfect off-campus living choice for students.
DEPOSIT STRUCTURE/ AMENITIES
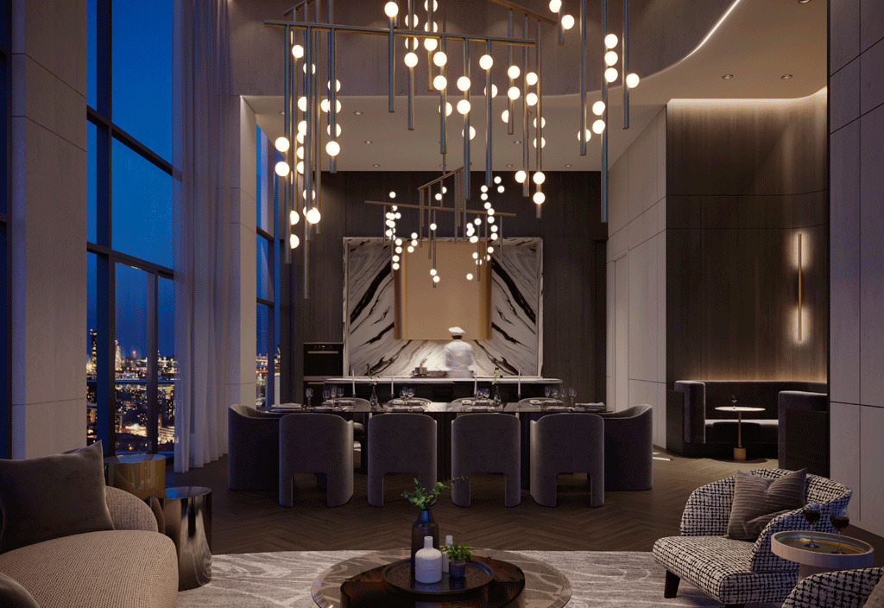
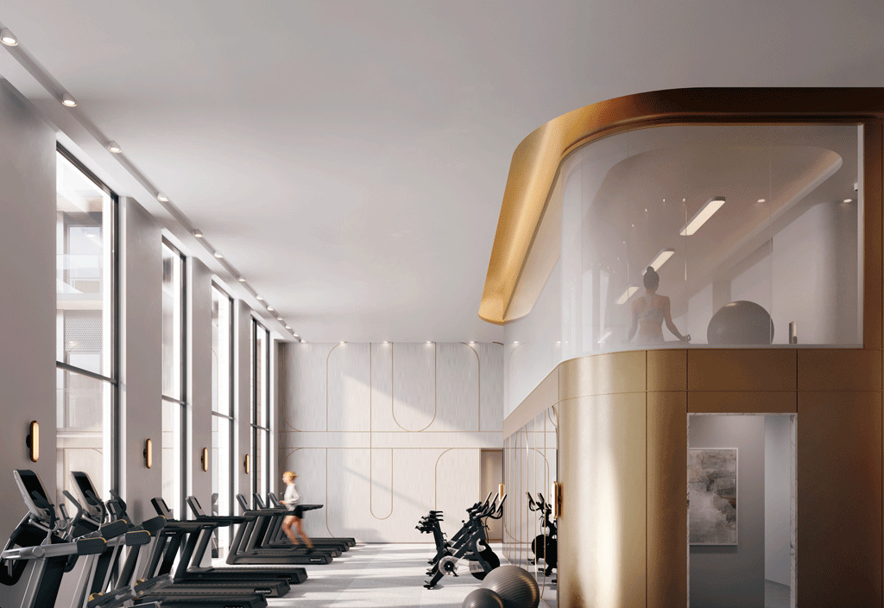
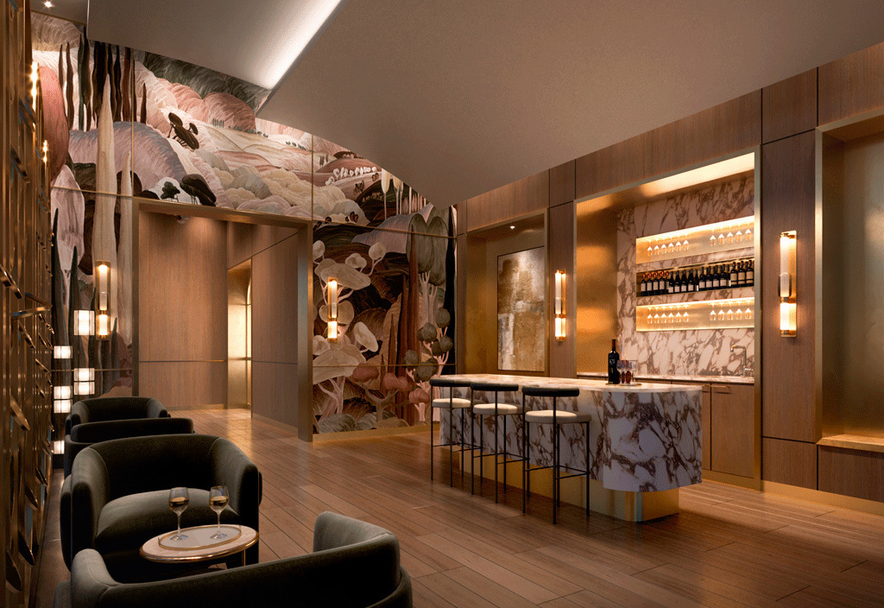
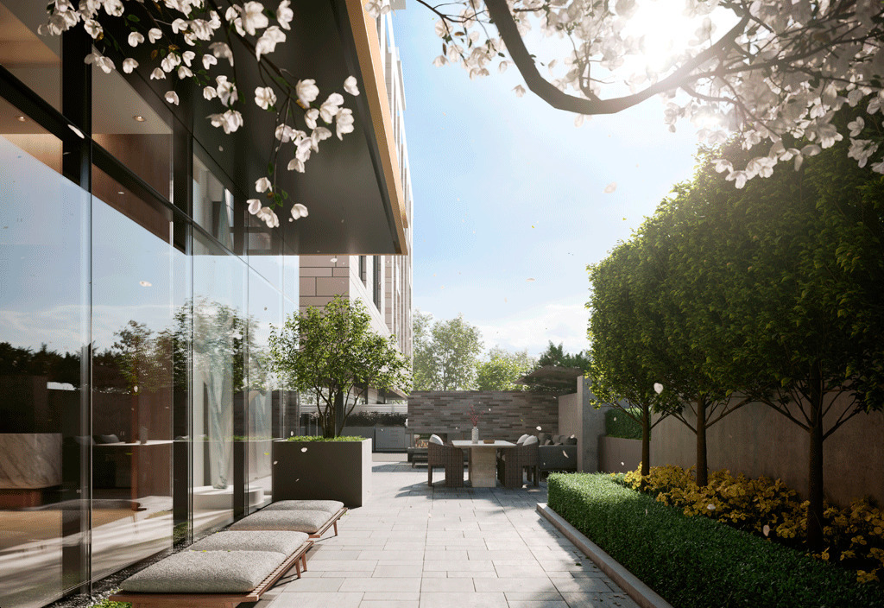
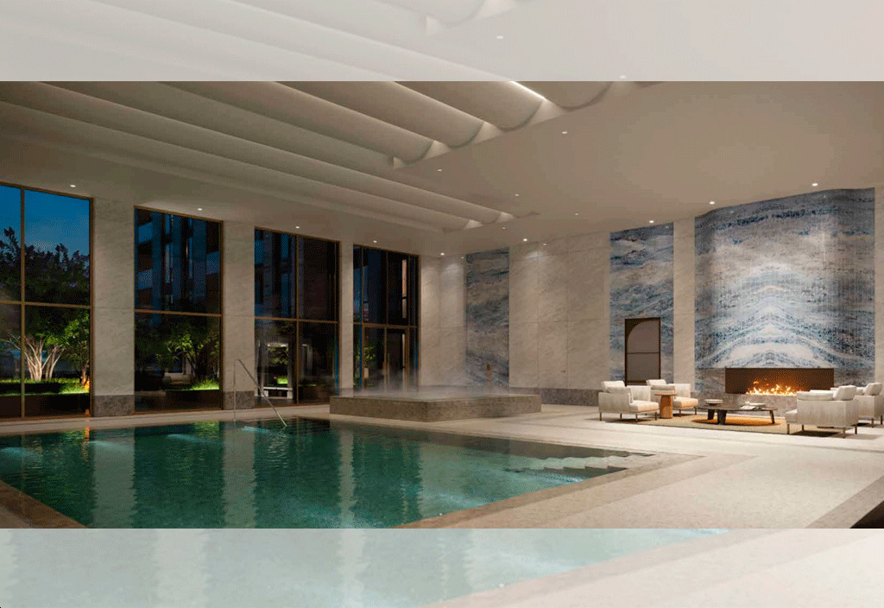
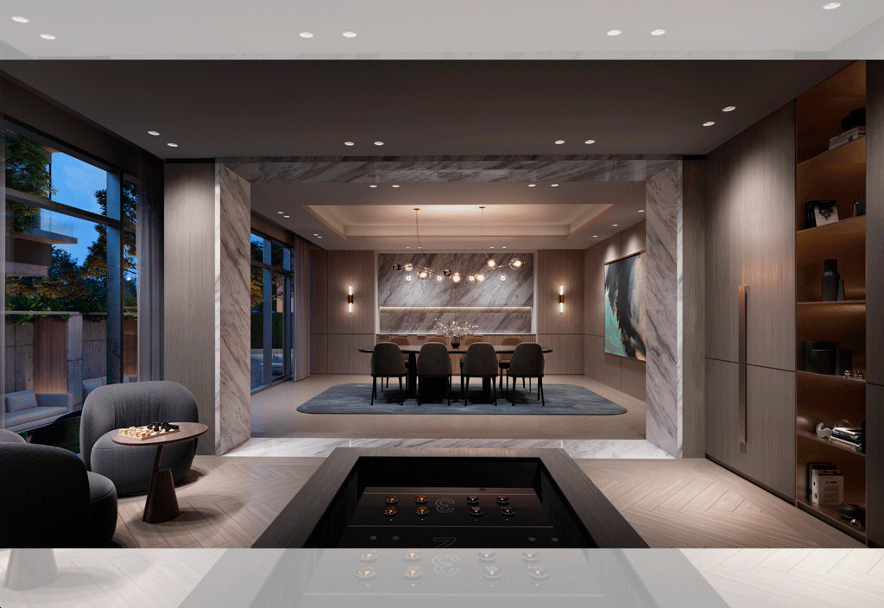
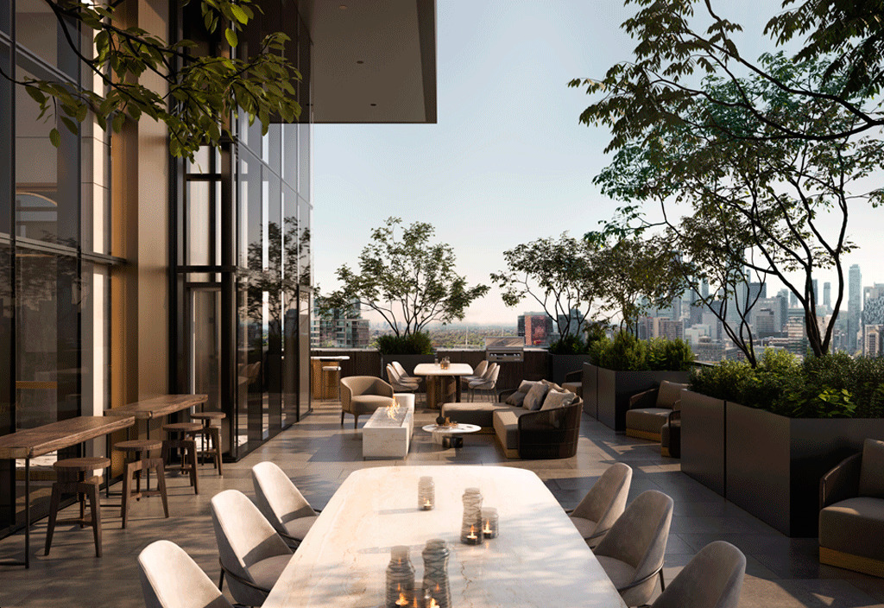
** Deposit Structure: • $10,000 with offer (must be a bank draft) • Balance to 5% in 30 Days • 5% in 120 Days • 2.5% in 750 Days • 2.5% in 1095 Days • 5% on Occupancy ** Development Levies: Studio, 1 Bedroom & 1 Bedroom Plus Den at $16,900 2 Bedrooms & 2 Bedrooms Plus Den at $18,900 3 Bedrooms at $22,900 ** Free Assignment ------------------------------------------------------------ ** Pricing & Fees: Price: $599k's Cost of Parking: $124,000 Cost of EV Parking: $145,000 Parking Availability: *up to 2 parking spots per Boutique suites Cost of Locker: Waitlist AMENITIES: Over 37,000+ sq.ft. of indoor and outdoor amenities Indoor Private Dining Lounge, Indoor Bar, Indoor Lounge, Wine Lounge, Library Lounge, Outdoor Terrace, Pool and Lounge Seating Private Dining, Games Lounge, Secret Garden, Co-Working Lounge, Coffee Bar, Pet Spa, Chef’s Kitchen (Boutique Only),Outdoor BBQ Lounge (Boutique Only),Fireplace(Boutique Only), Indoor Pool, Juice Bar, Fitness Centre, Kids Club, Youth Lounge, Outdoor Movie Theatre for Kids, Outdoor Dining, Outdoor Seating, BBQ
